 ↗
↗
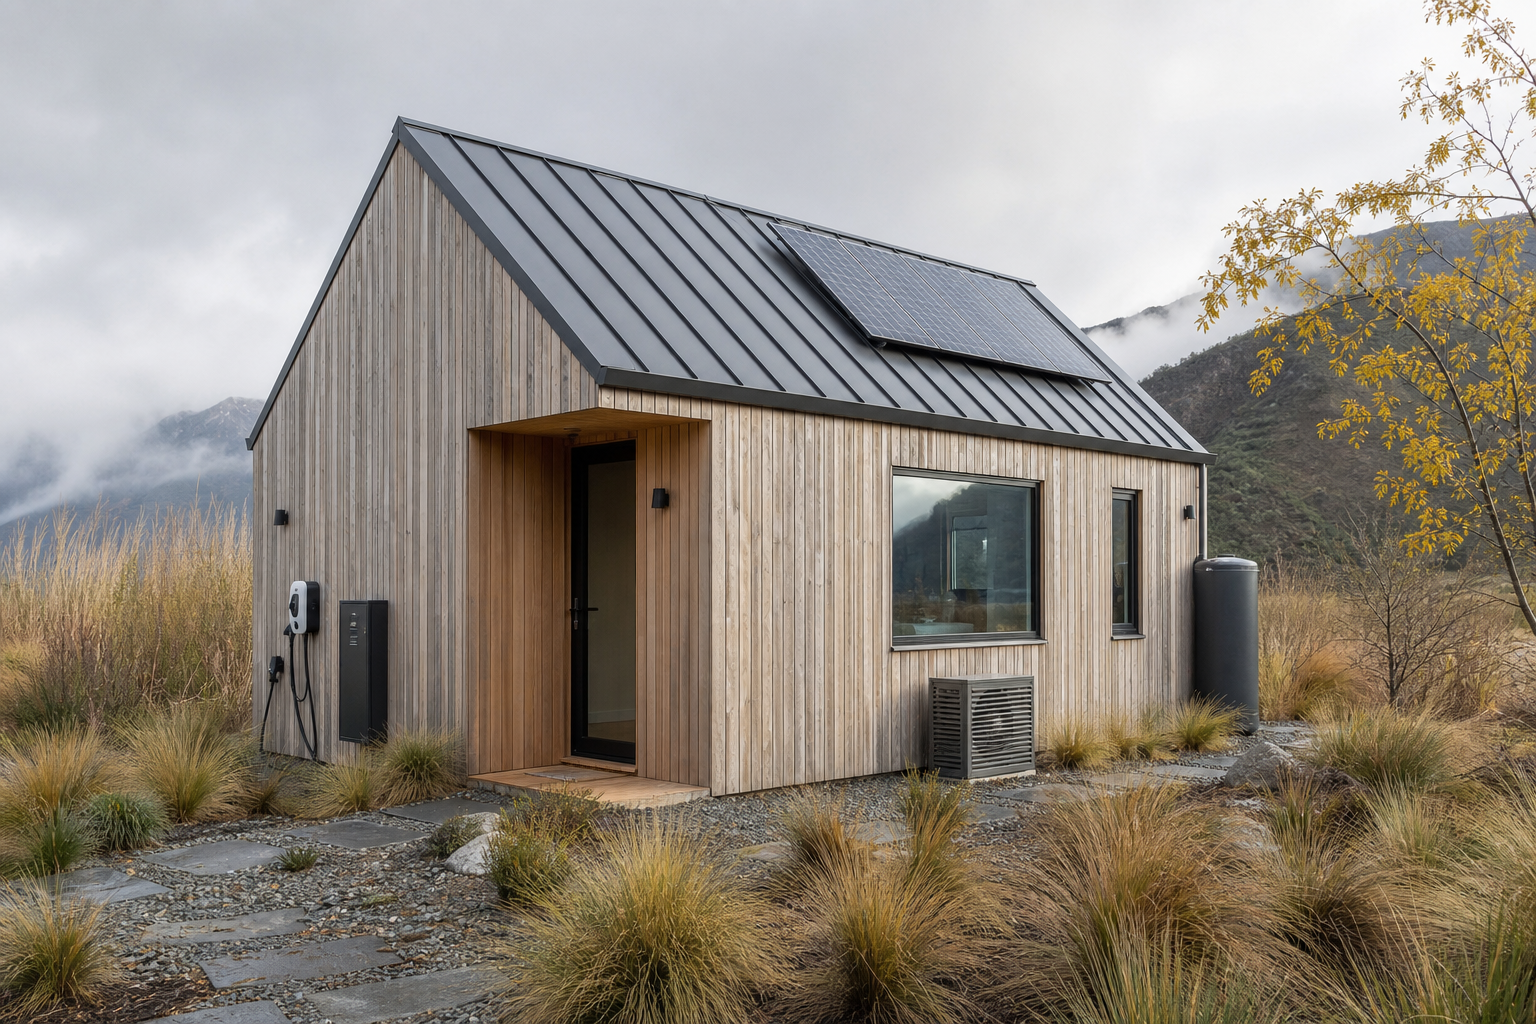
Design 01
Scandinavian Barn Home
Warm timber detailing, a strong roof form and welcoming modern New Zealand character.
Comfortable, energy-efficient and thoughtfully designed compact homes for modern New Zealand living.
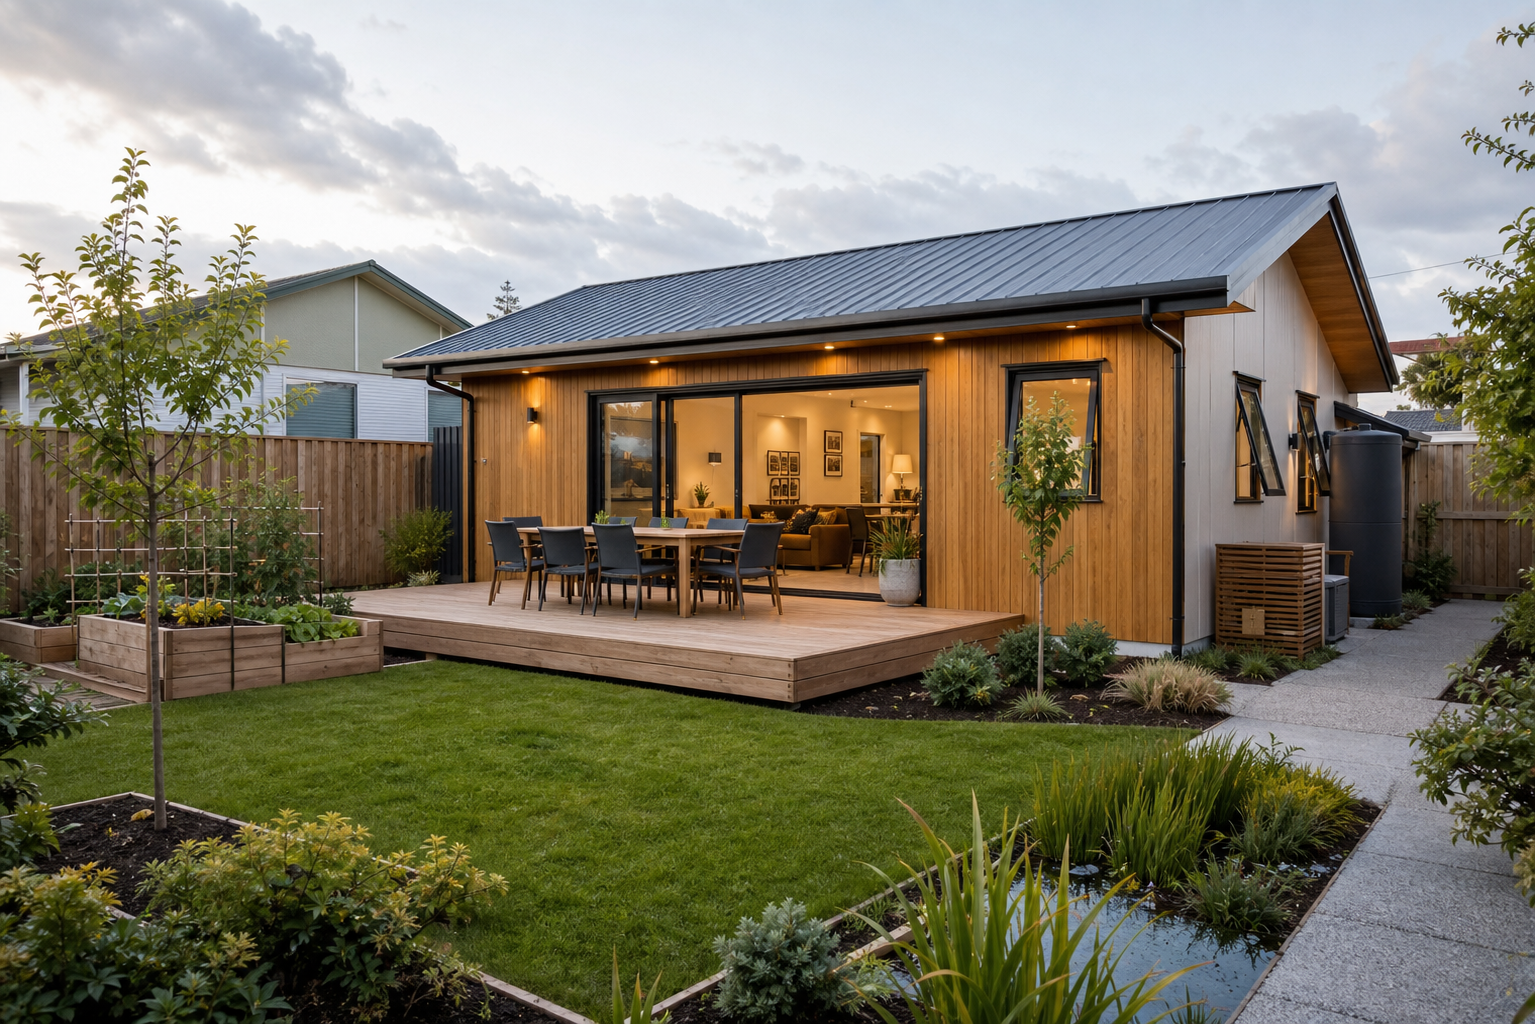
Our 70m² green homes are designed to provide comfortable, independent and energy-efficient living without making the home feel small or restricted.
They can be suitable for parents, adult children, guests, downsizers, home offices or long-term rental accommodation, subject to site and council requirements.
Discover a carefully curated selection of modern, sustainable and architecturally distinctive homes. Each concept can be adapted to suit your site, lifestyle, budget and preferred level of finish.
↗
Warm timber detailing, a strong roof form and welcoming modern New Zealand character.
 ↗
↗
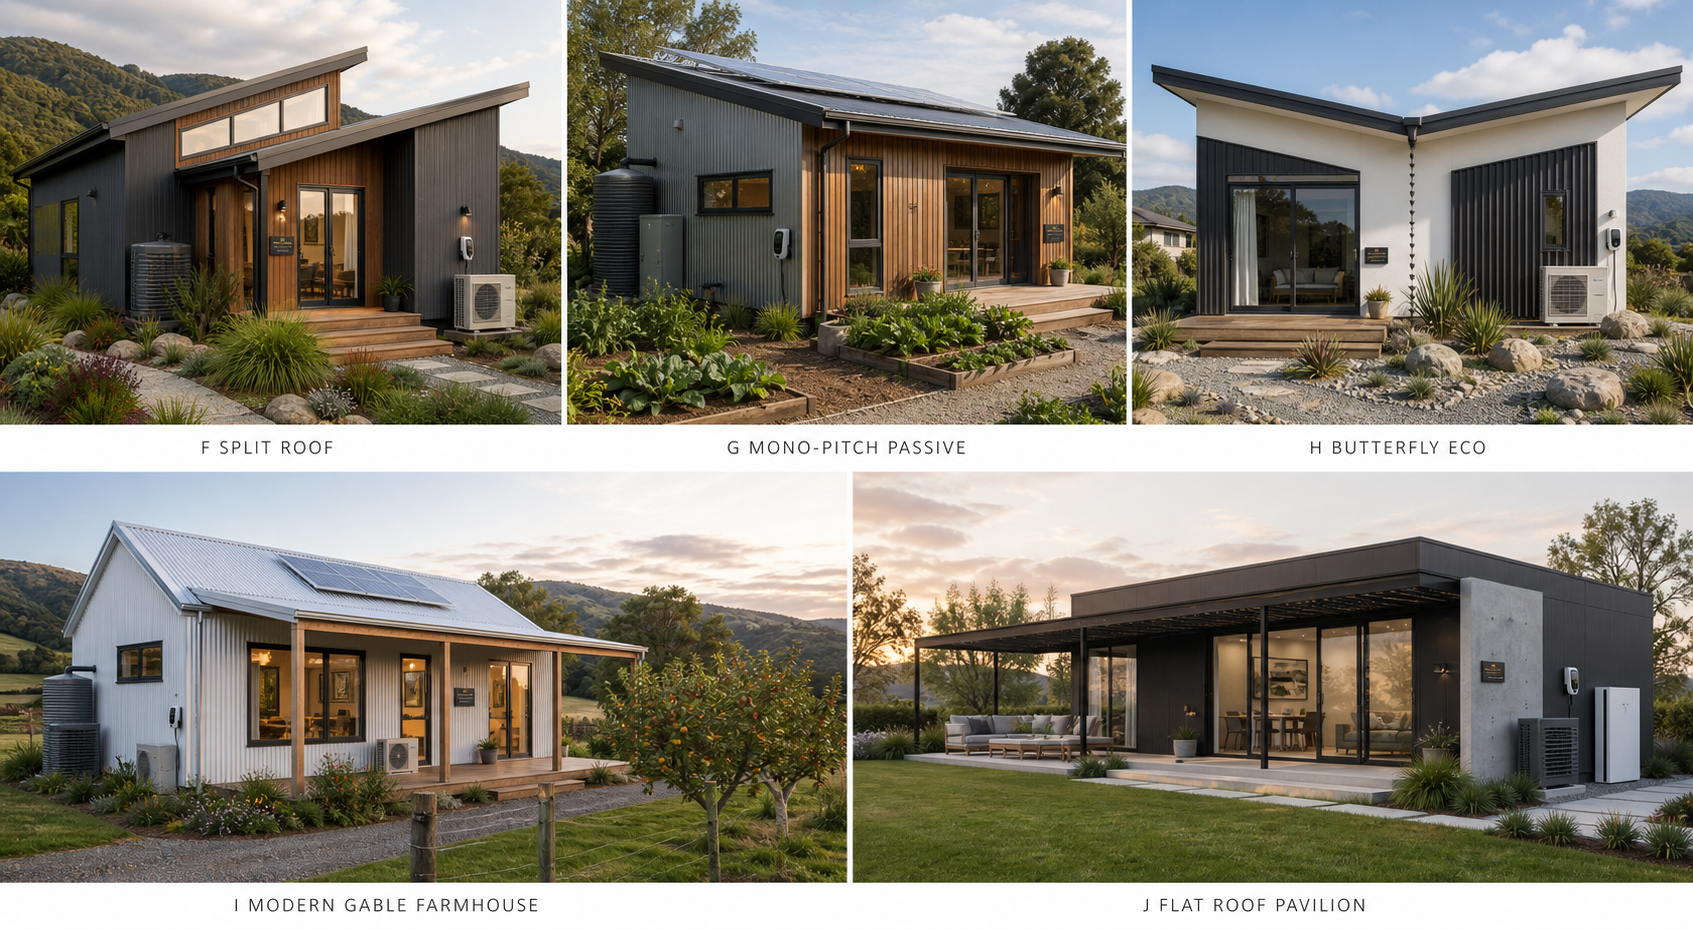
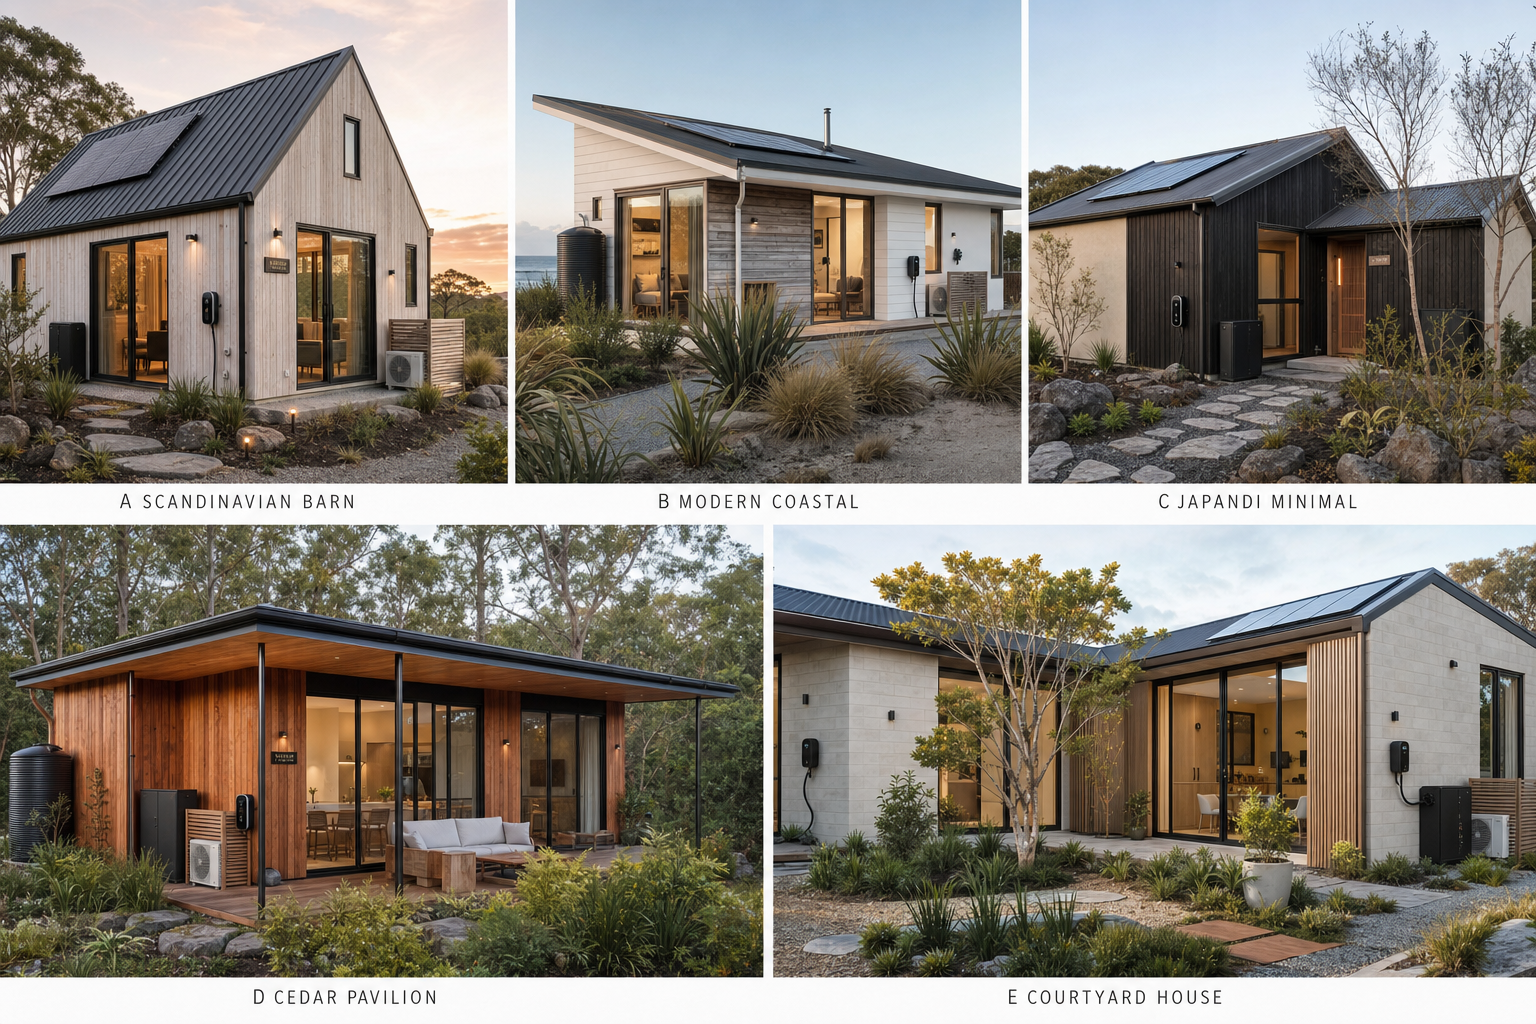
A selection of alternative forms, materials and exterior design directions.
 ↗
↗
Flexible concepts ranging from contemporary compact homes to premium architectural forms.
 ↗
↗
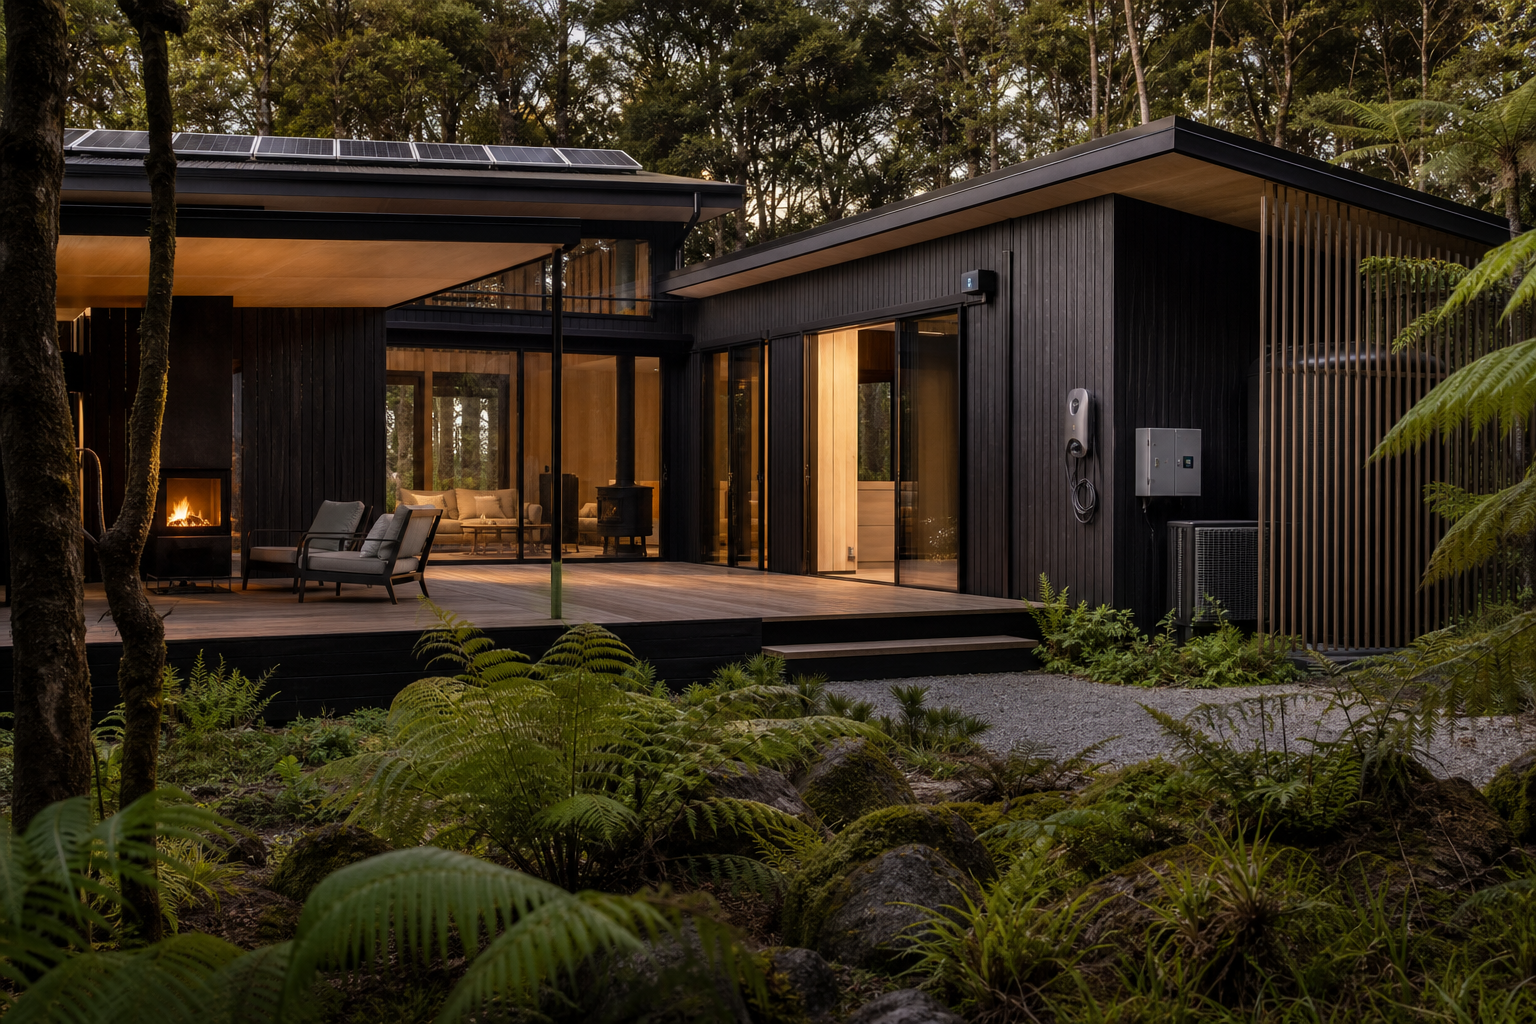
A bold contemporary home with strong indoor-outdoor flow and a generous deck.
 ↗
↗
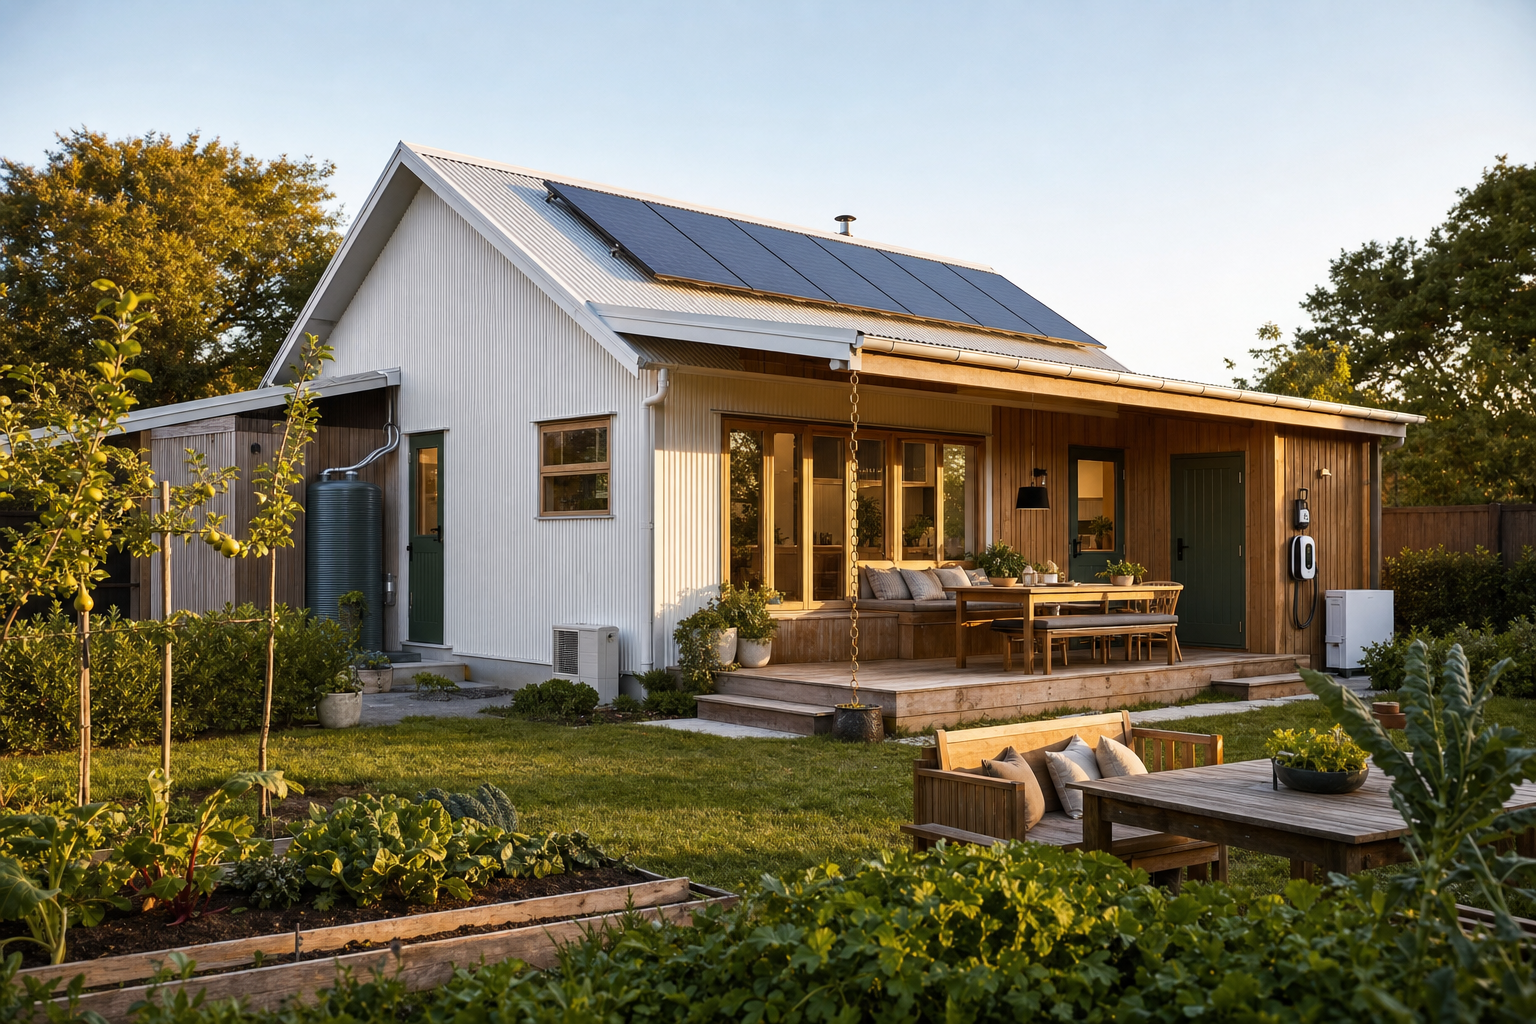
Classic proportions reinterpreted with modern glazing, warm materials and family-friendly spaces.
 ↗
↗
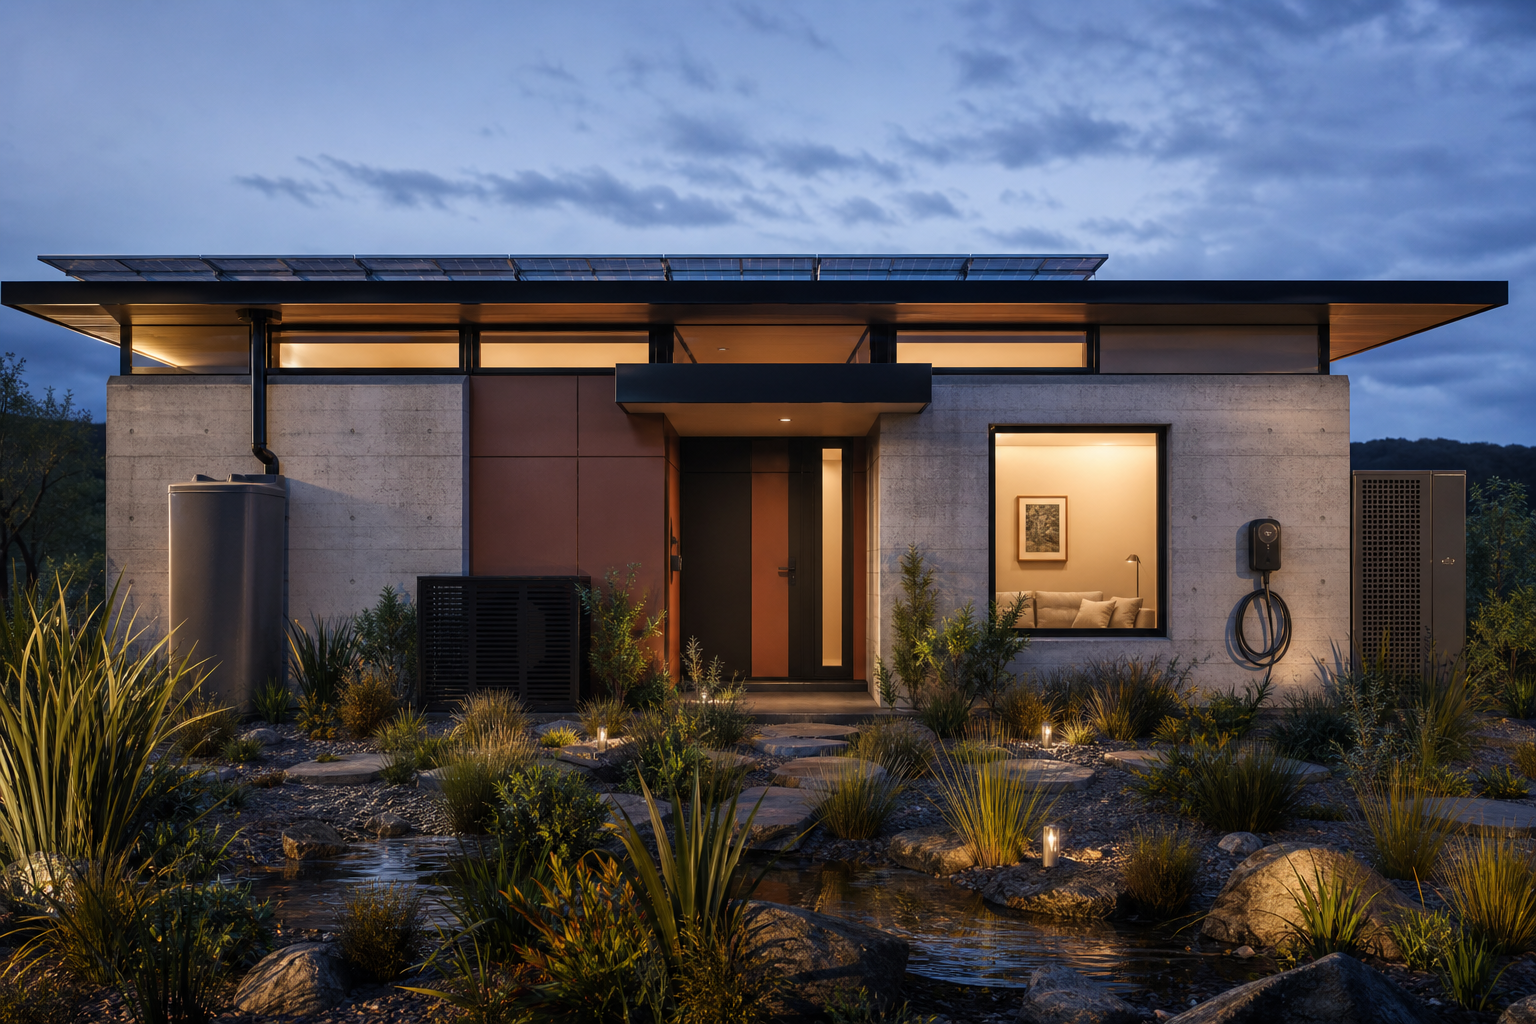
Refined contemporary architecture with dramatic glazing and a premium evening atmosphere.
 ↗
↗
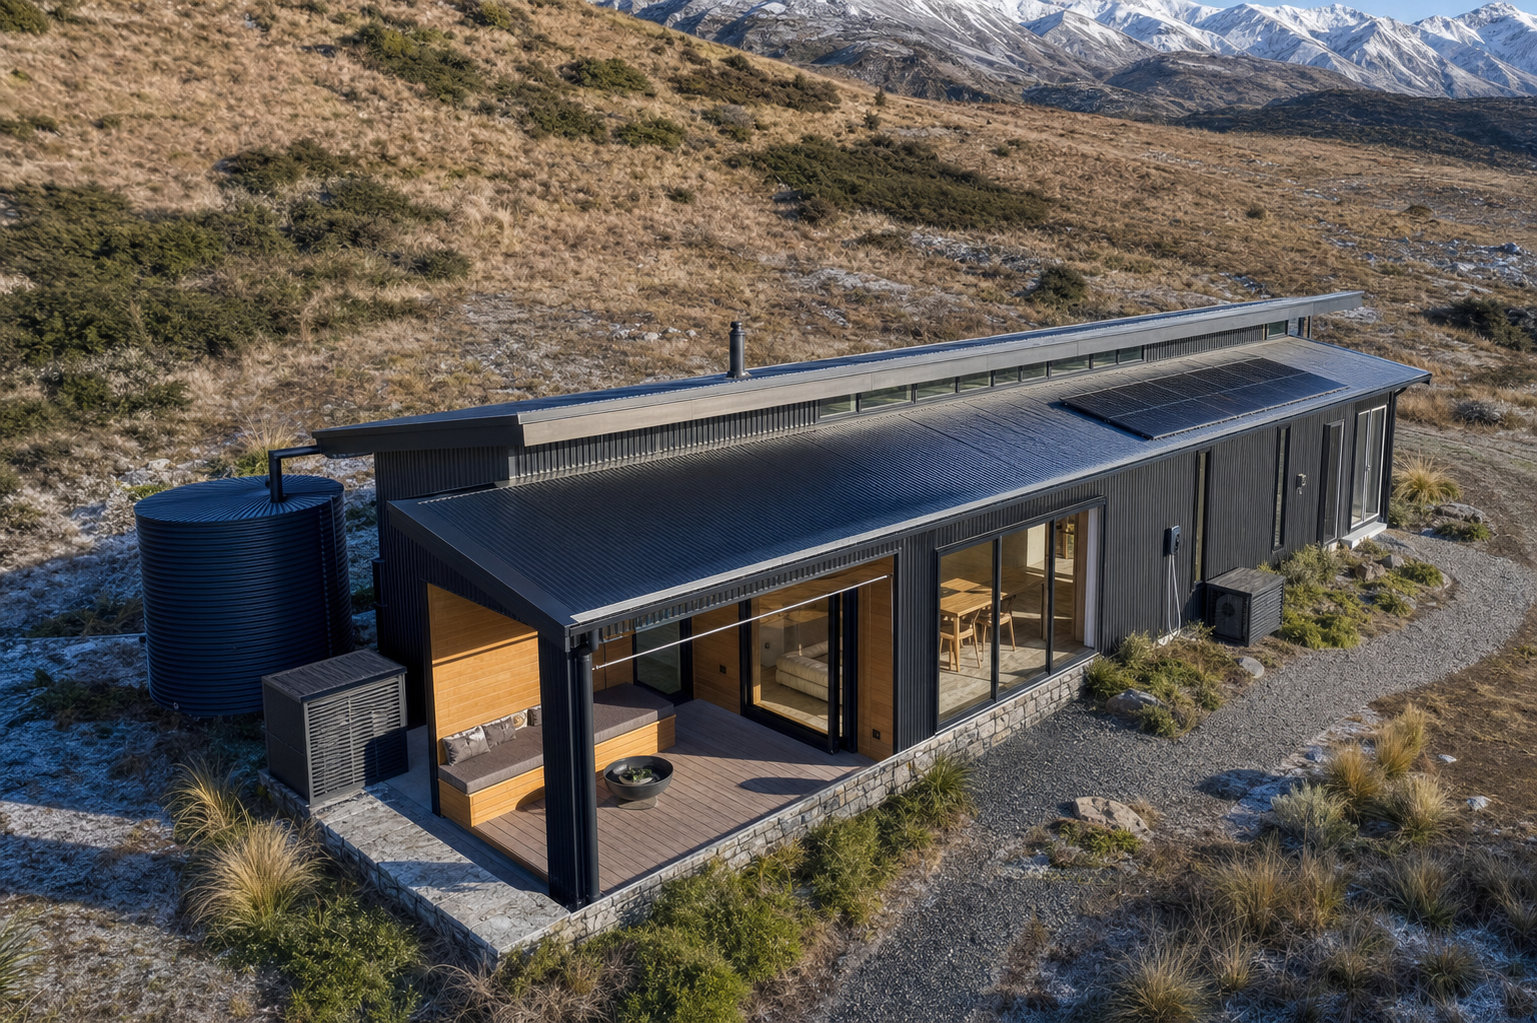
A distinctive roofline designed for natural light, solar performance and architectural character.
 ↗
↗
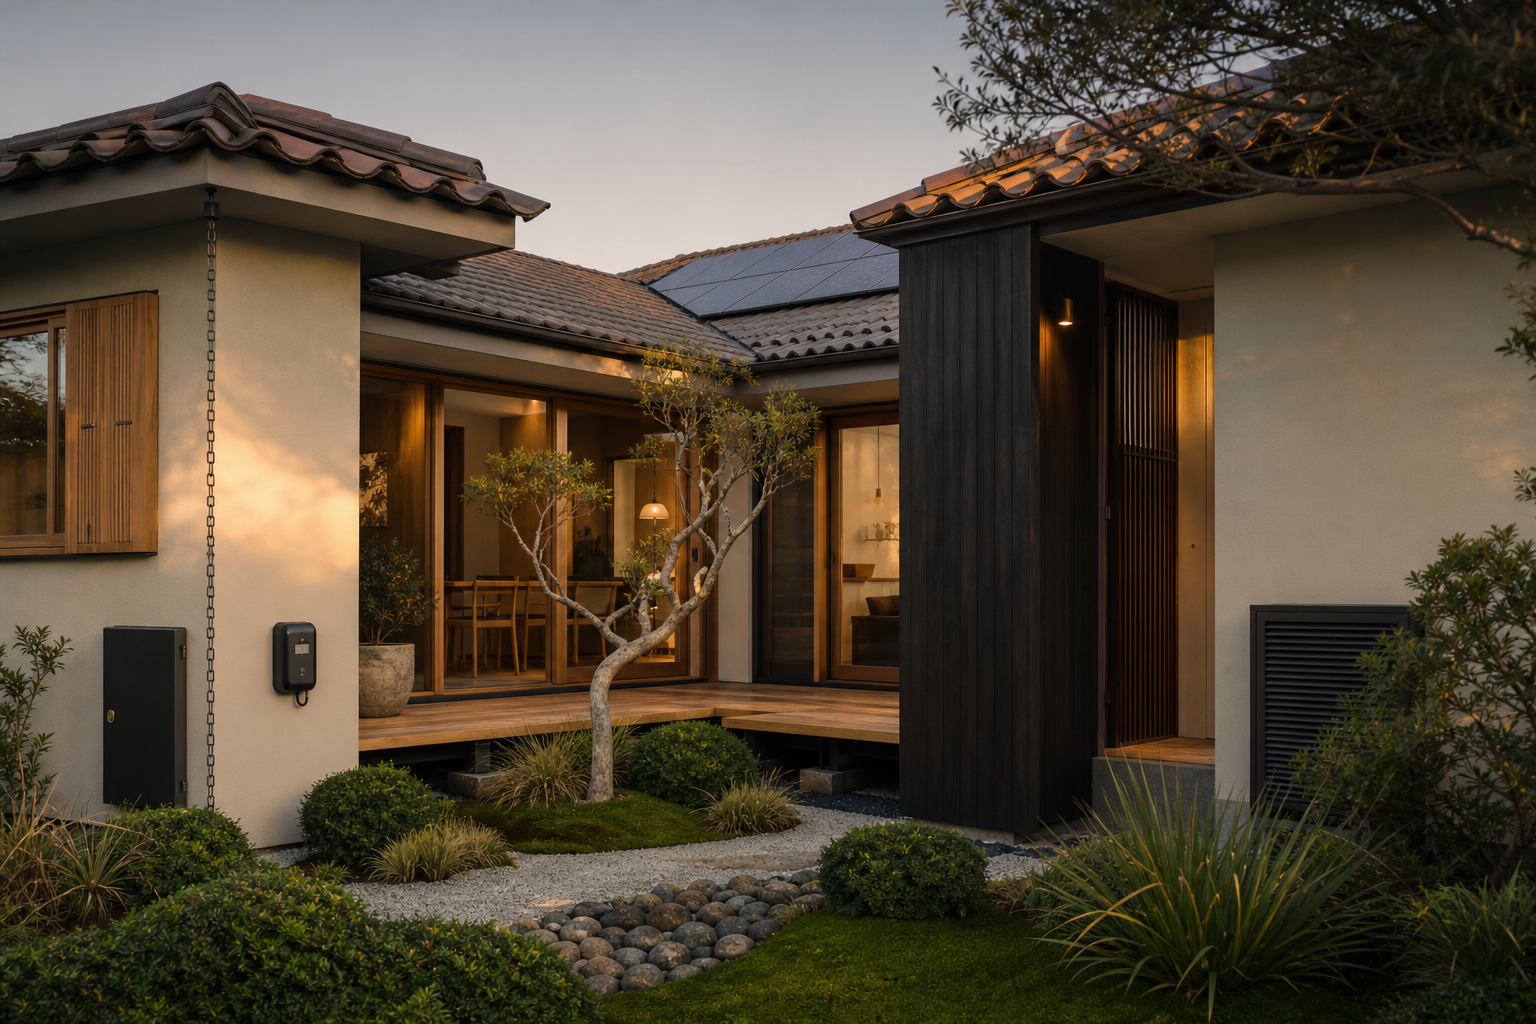
Calm, minimal and warm, with a sheltered courtyard and elegant natural finishes.
 ↗
↗
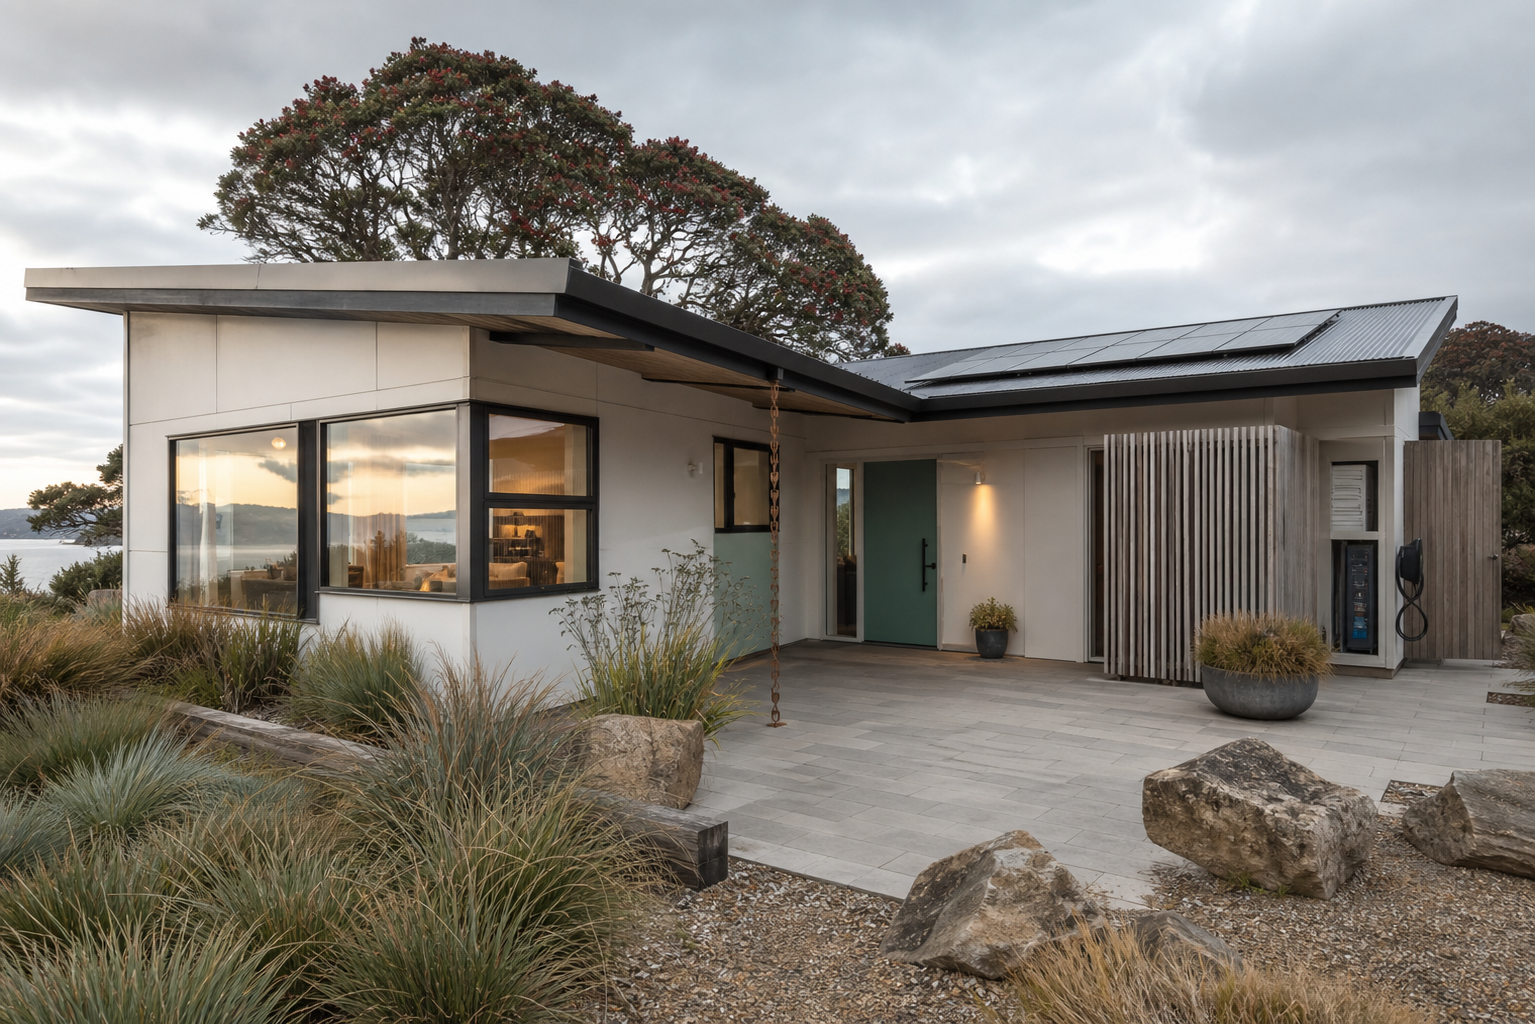
A light-filled coastal concept with an expressive roof form and modern street appeal.
A carefully designed 70m² home can support changing family, lifestyle and property needs.
Provide an independent home for parents, adult children or extended family while keeping loved ones nearby.
Enjoy a manageable, comfortable and modern home with less maintenance and more efficient use of space.
Create an additional long-term accommodation option where planning, infrastructure and local requirements permit.
A compact and practical home option for people seeking a more achievable path into independent living.
Offer visiting family and friends their own private and comfortable space.
Adapt part of the home for professional work, consulting, creative activities or a private study.
Intelligent planning helps make every square metre useful, comfortable and visually connected.
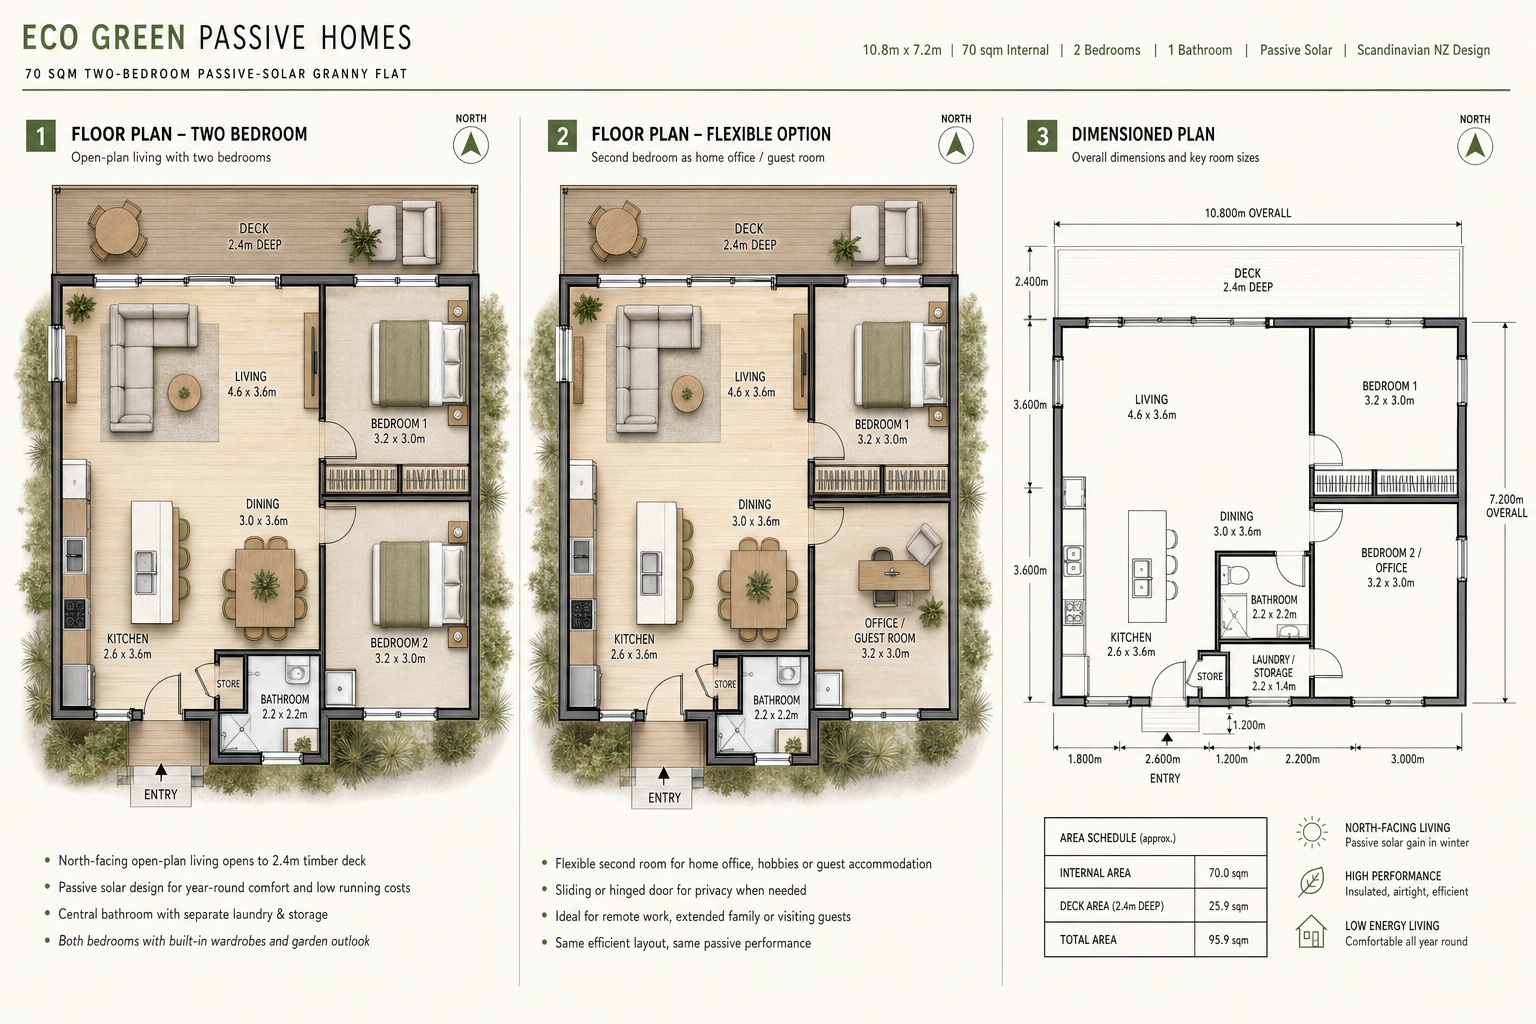
The concept provides the everyday spaces needed for comfortable independent living while maintaining an open and welcoming feel.
Green design does not need to be complicated. Our approach focuses on practical features that can improve comfort, efficiency and long-term value.
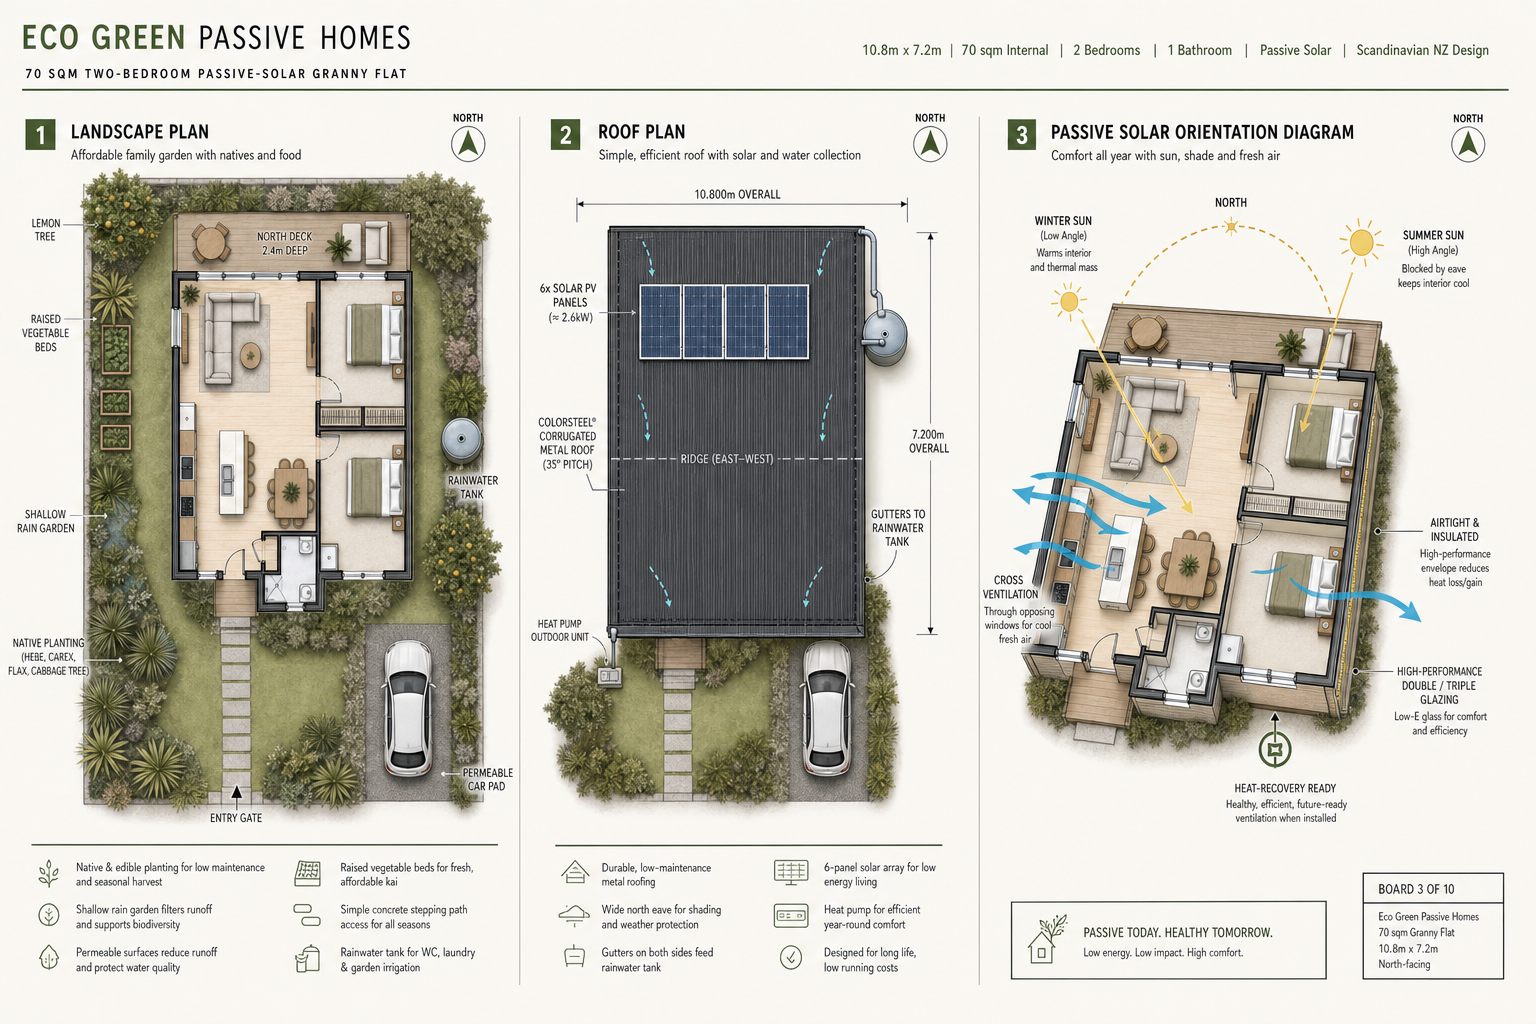
Where the site permits, windows and living areas can be positioned to improve natural sunlight and winter warmth.
Thoughtful wall, roof and floor insulation options help maintain a more stable and comfortable indoor temperature.
Double glazing, with optional upgraded glazing, can improve thermal performance and reduce condensation.
Roof orientation and electrical planning can allow for future solar panels and battery-storage options.
Modern heat-pump, hot-water and ventilation options can help lower energy demand while improving year-round comfort.
Efficient taps, showers and toilets can reduce water use without compromising everyday comfort.
Carefully placed opening windows can encourage cross-ventilation and support a fresher indoor environment.
Durable exterior cladding, roofing and interior finishes can help reduce long-term maintenance requirements.
A compact building footprint can use fewer materials and require less energy to heat, cool and maintain.
Passive design considers how the home responds to sunlight, wind, shade and seasonal conditions.
The exact orientation and specification will depend on the property, surrounding buildings, local climate and the homeowner's priorities.
This site-specific approach helps create a home that feels more comfortable while reducing unnecessary energy demand.
Open planning, large windows and practical storage help the home feel comfortable rather than confined.
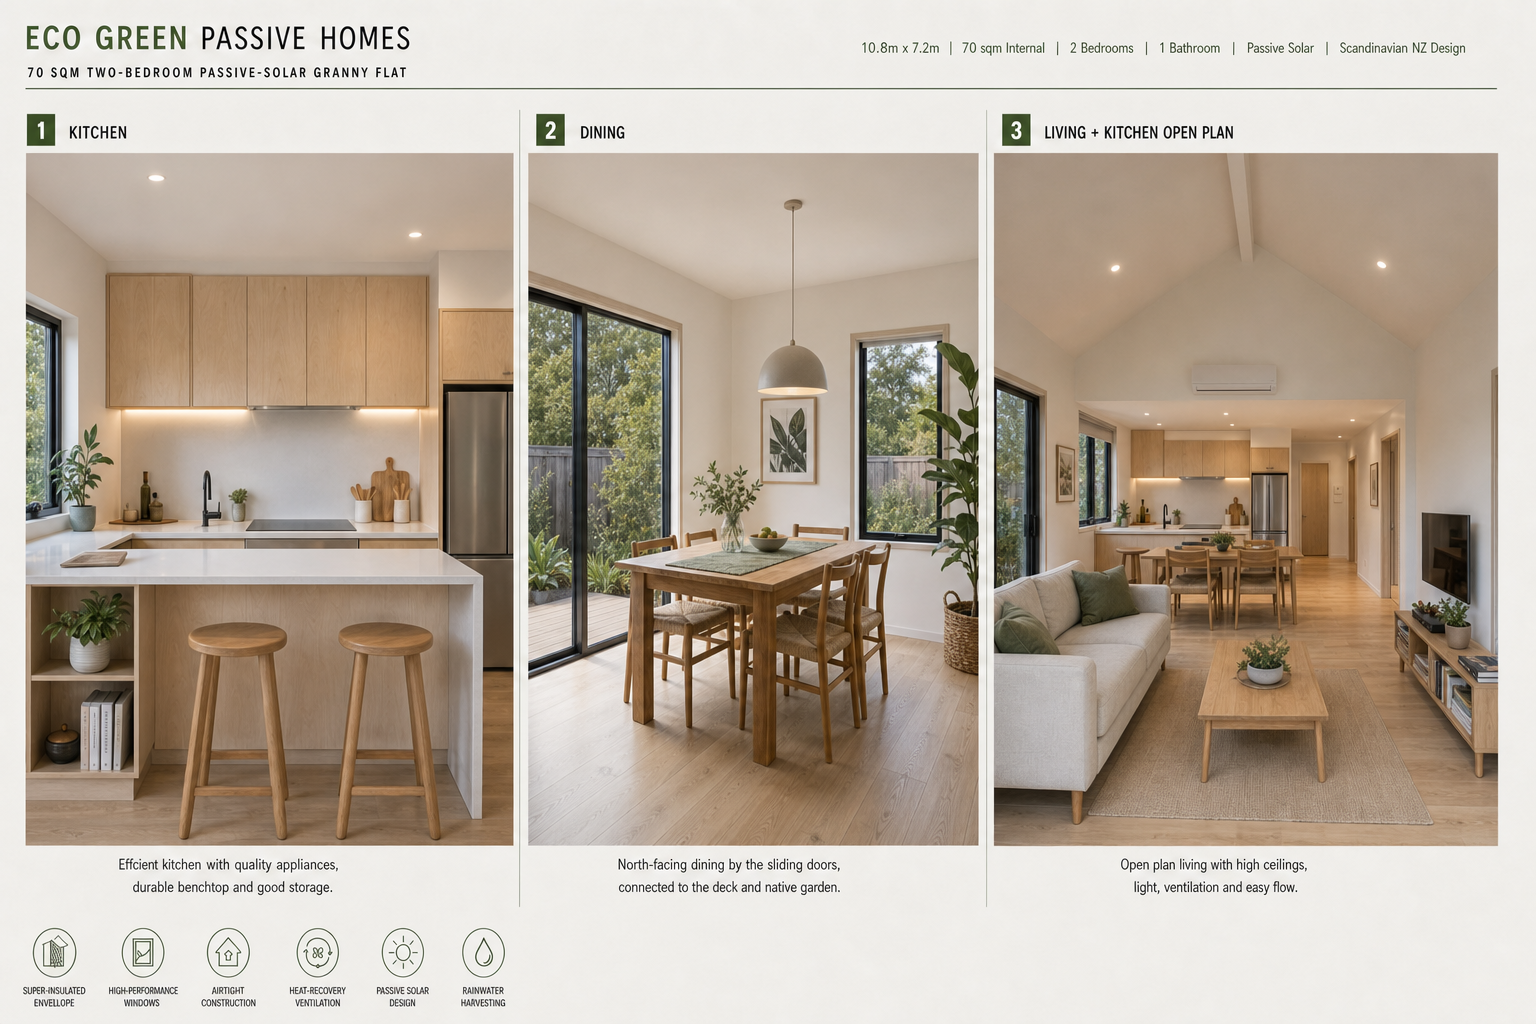
A connected kitchen, dining and living zone creates better circulation, natural light and a greater sense of space.
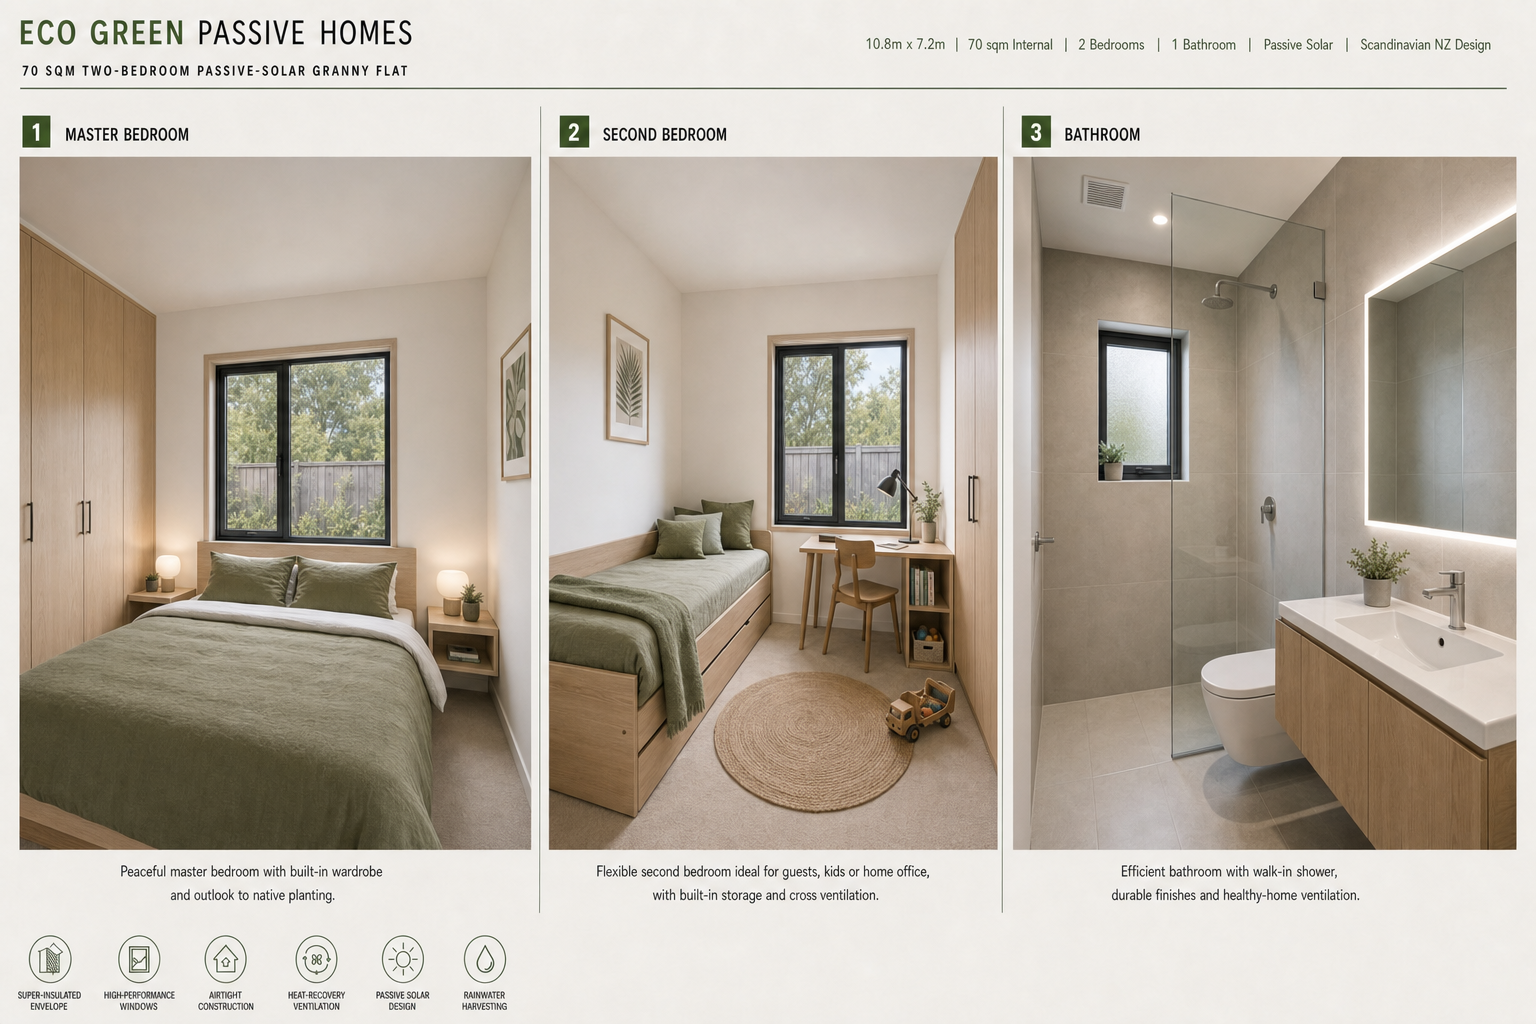
Comfortable bedrooms and a modern bathroom provide the privacy and functionality needed for everyday living.
A compact, well-designed home can offer meaningful financial, environmental and lifestyle benefits.
A smaller footprint may reduce construction, finishing and ongoing operating costs compared with a larger home.
Add useful independent living space to an existing property, subject to planning and infrastructure requirements.
Compact, insulated and efficiently designed homes generally require less energy to heat and maintain.
Give family members their own privacy while allowing everyone to remain connected and close by.
Use the home for family today and adapt it for guests, downsizing, work or rental accommodation in the future.
An efficient size and durable finishes can make cleaning, upkeep and long-term property care more manageable.
Images and floor plans shown on this page are concept designs and may be modified. Final design, price, construction method, approvals and eligibility will depend on the property, planning rules, infrastructure, engineering, Building Code requirements, council requirements and the selected specification. Not every site or project will qualify for the same approval pathway.
Send us your property address, site information or project requirements for an initial discussion with Eco Green Passive Homes.